Layout & circulation
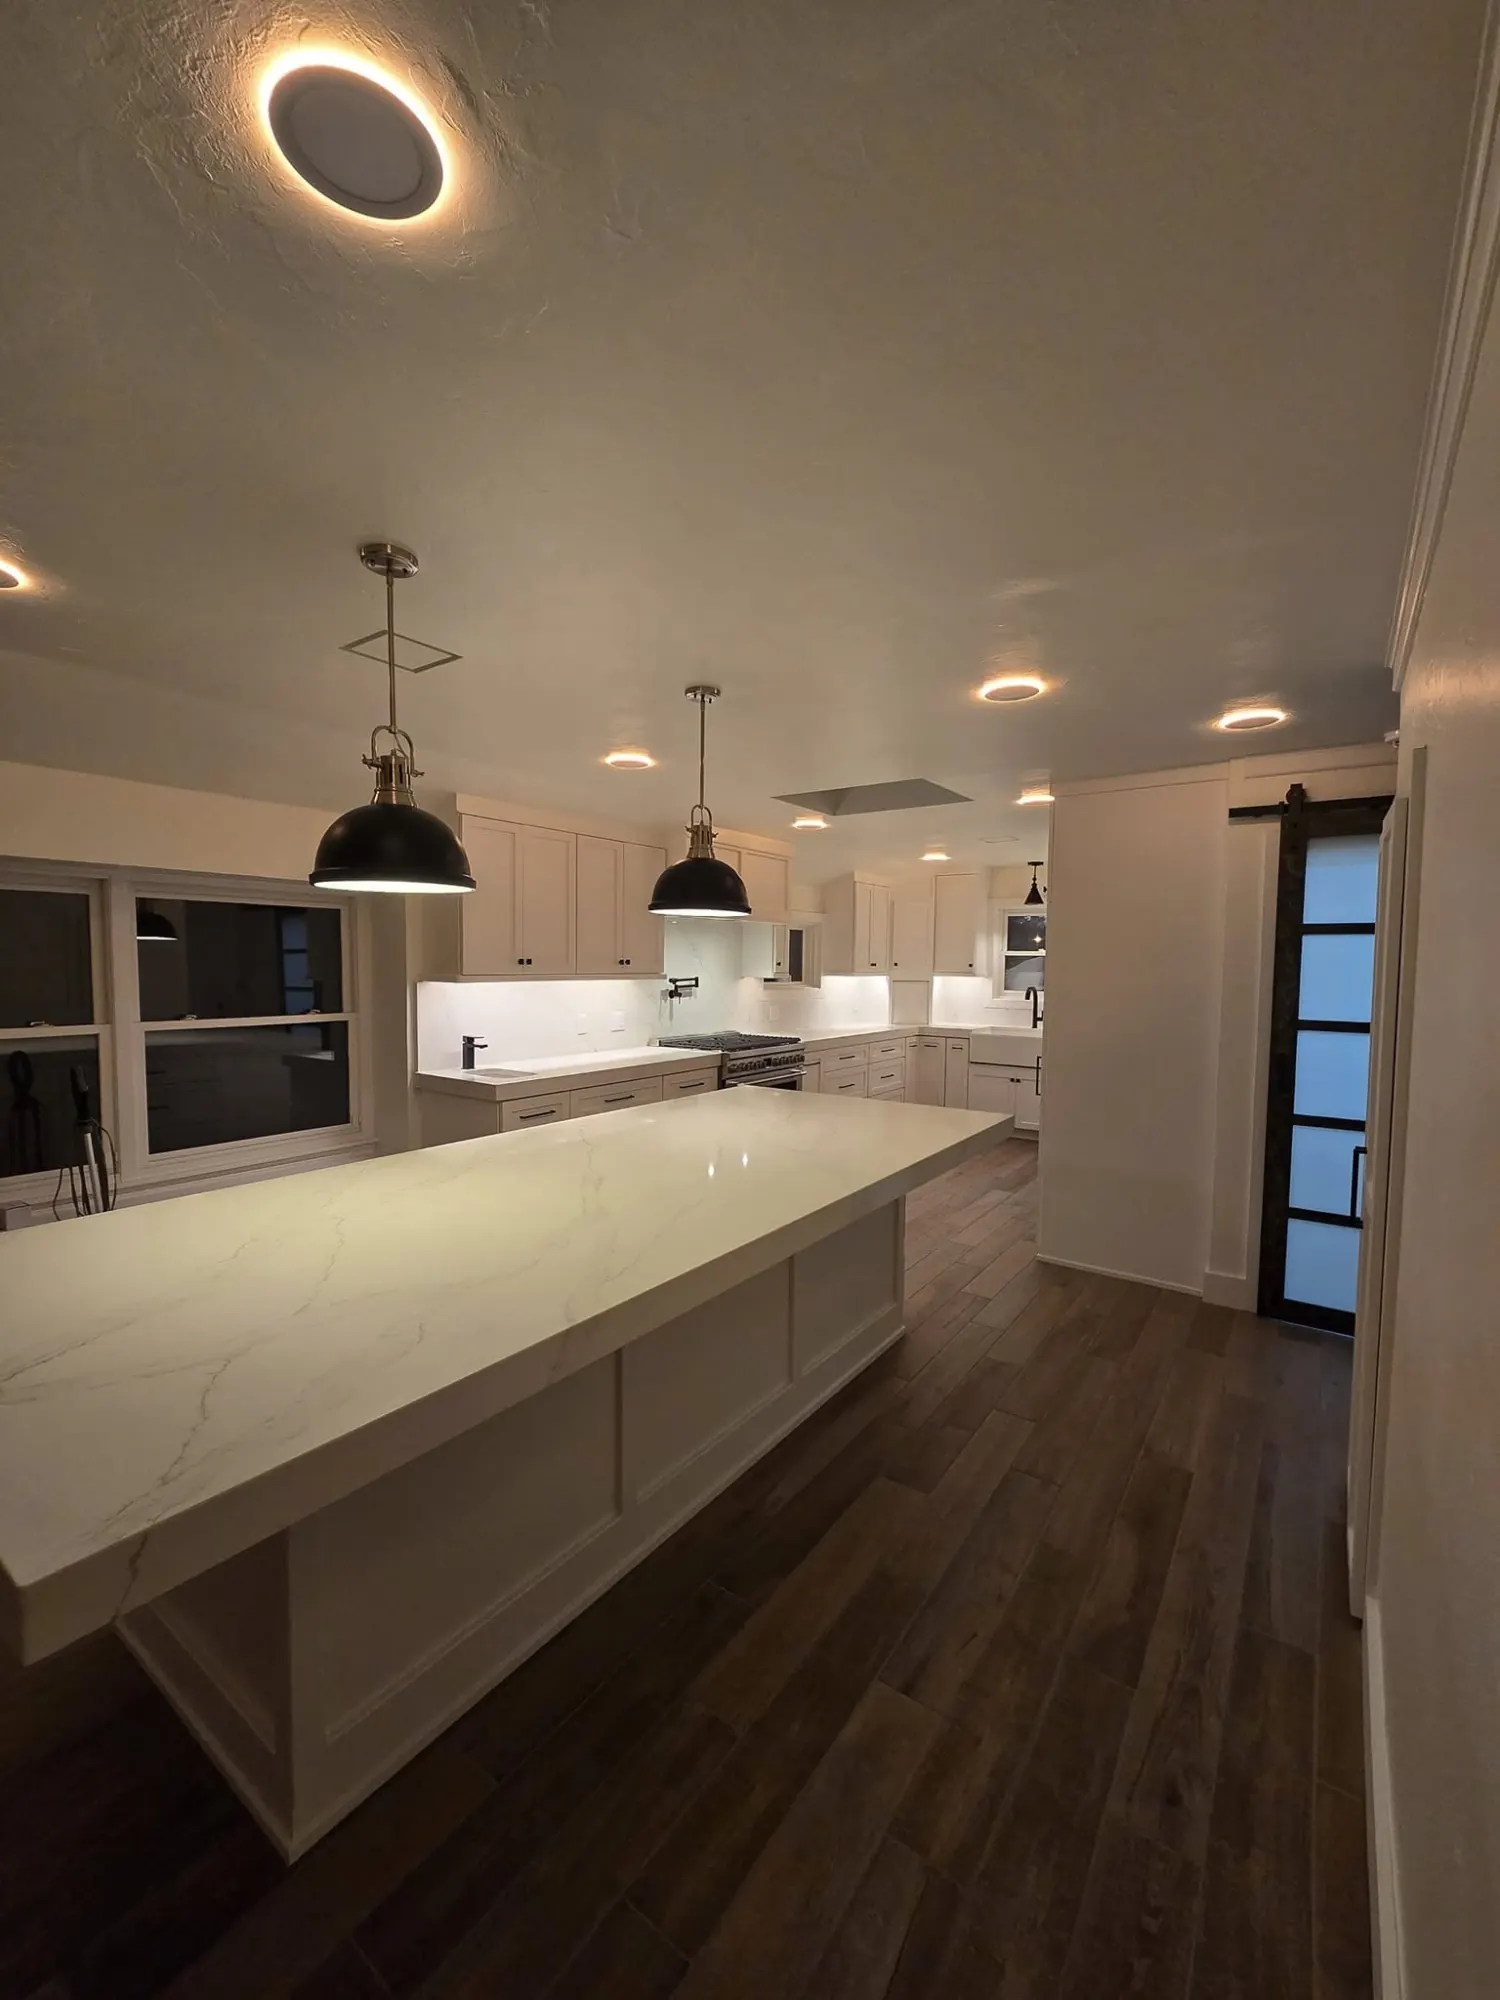
Work zones, islands, clearances, and connections to living and dining spaces planned together.

Kitchen remodeling · Oklahoma City metro
Amni Renovations brings cabinetry, surfaces, lighting, circulation, and finish work into one coordinated kitchen renovation.
More useful by design
Kitchen remodeling is not only a change of finishes. The position of an island, the reach between work zones, cabinet storage, appliance clearances, lighting, and connections to adjoining rooms all shape how the finished kitchen feels.
Amni starts with the way the household cooks, gathers, stores, and moves. From there, each visible decision is supported by careful planning behind the walls, beneath the counters, and across every transition.
Work zones, islands, clearances, and connections to living and dining spaces planned together.
Cabinet runs and practical storage organized around the room and the people using it.
Durable working surfaces, tile, edges, and transitions selected for performance and character.
Task lighting, pendants, hardware, trim, and final alignments that settle the whole composition.
Selected kitchen
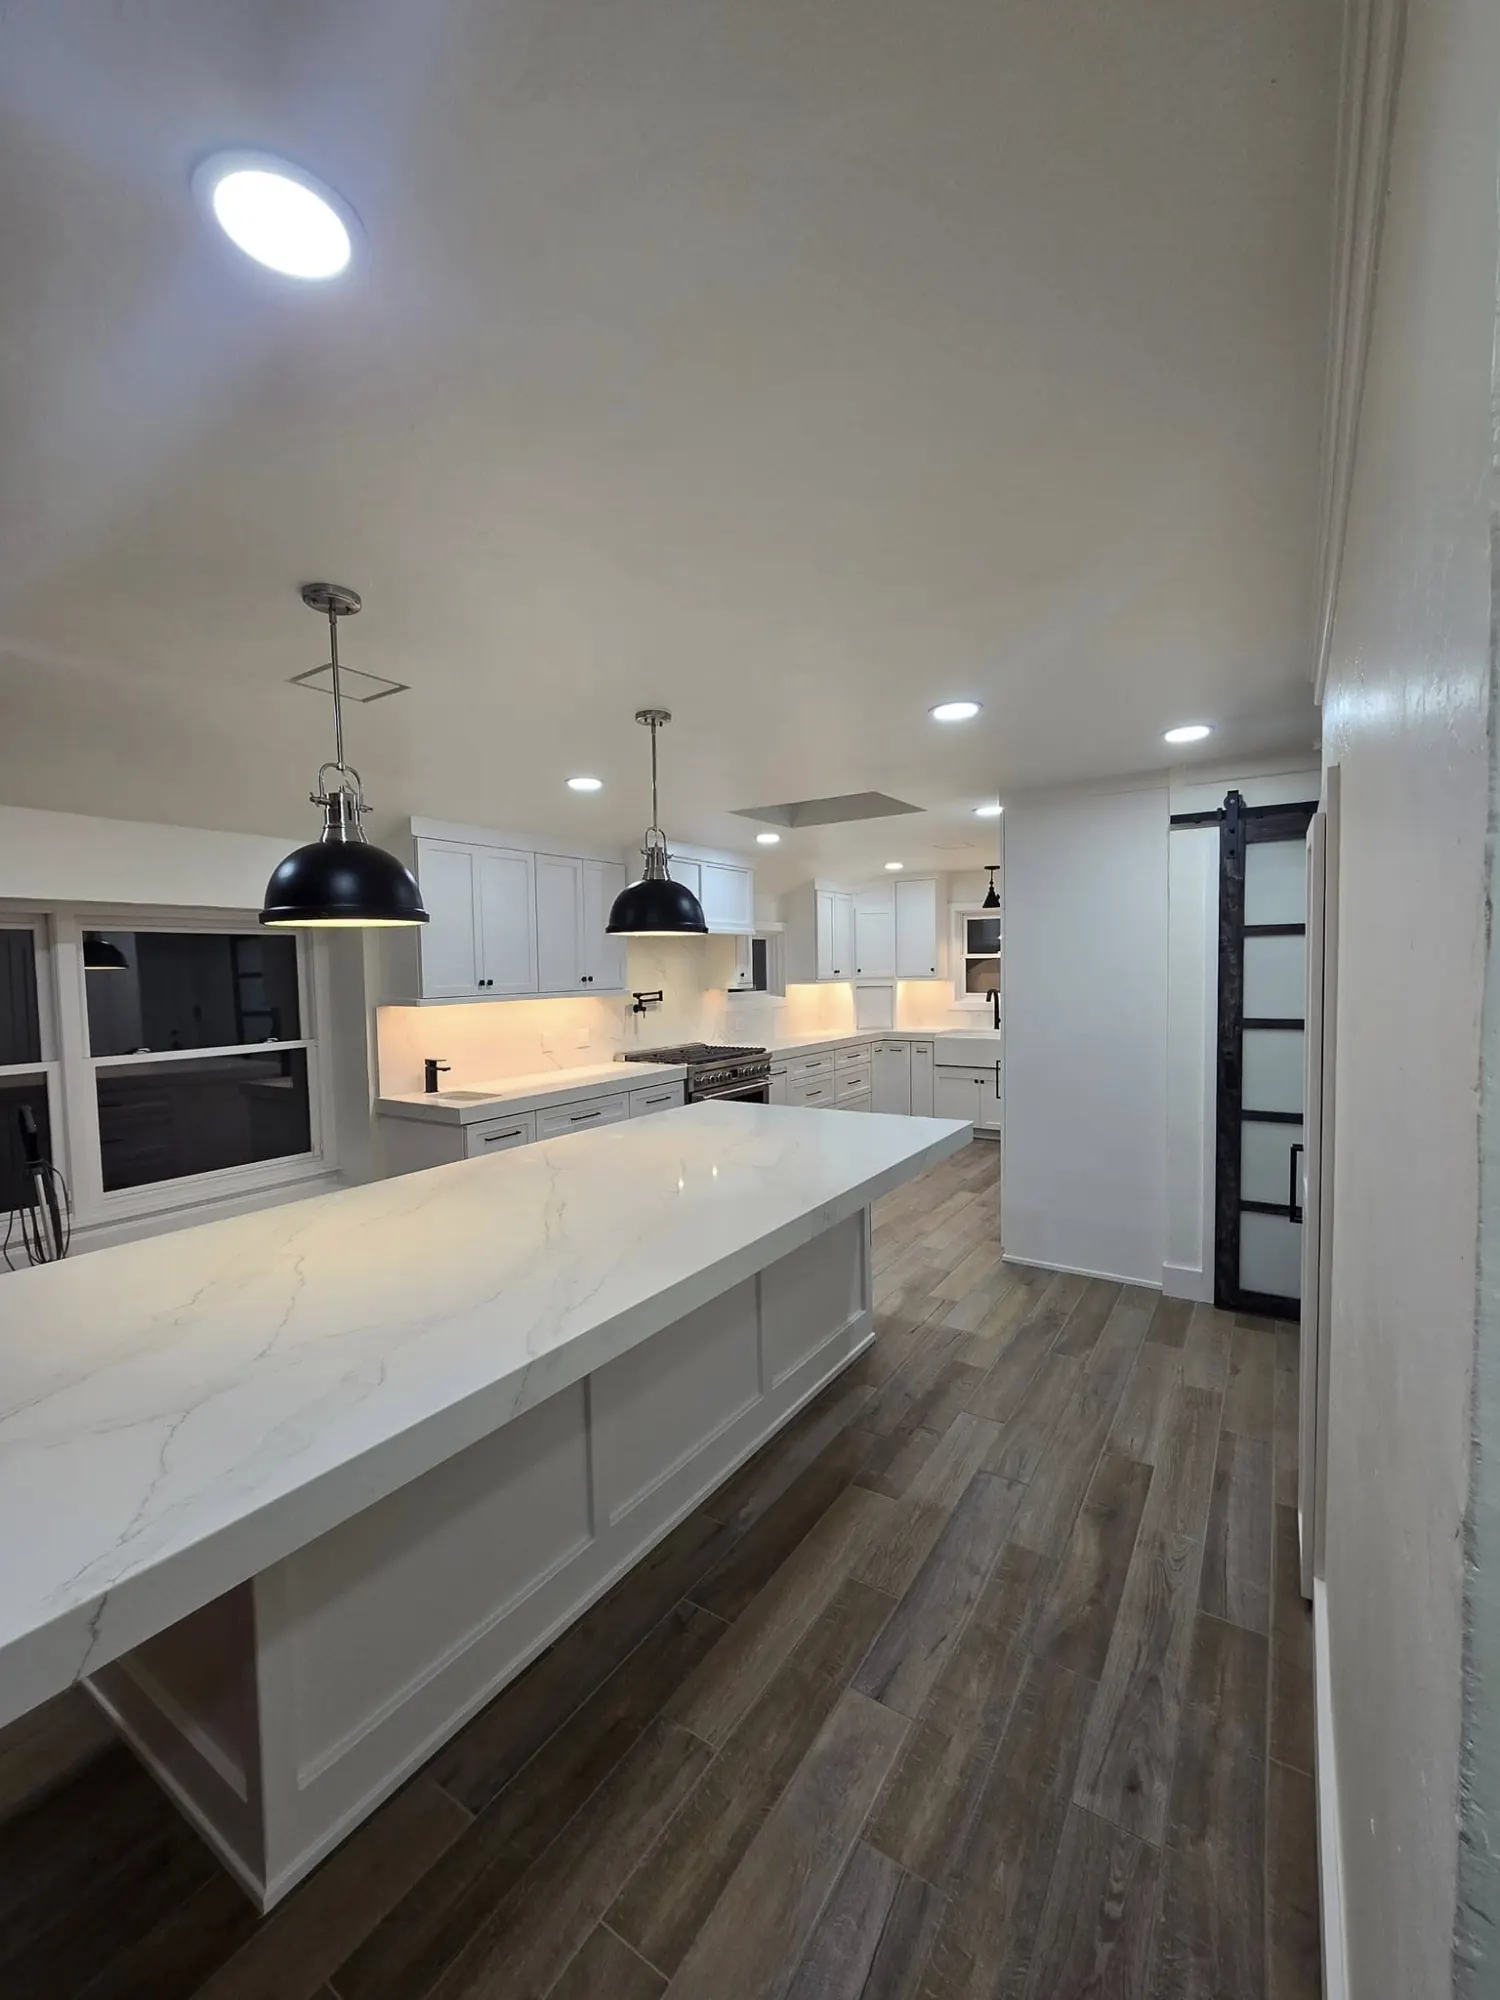
A bright working kitchen designed around an oversized island, long sightlines, generous preparation space, and everyday gathering.
View the projectA coordinated renovation
A well-resolved kitchen depends on decisions made in the right order. Amni coordinates the construction and finish details so cabinets, appliances, surfaces, lighting, and adjacent rooms meet cleanly.
Oklahoma City metro
Discuss a kitchen renovation in Yukon, Oklahoma City, Edmond, Norman, Moore, or a nearby metro community.
Discuss your kitchen project